Why Is Silicon Carbide So Hard to Slice?
Wear, brittle damage and representative trials: look beyond a hardness value.
Silicon carbide hardness explains abrasive wear; it does not tell you whether a thin blank will survive separation. For a SiC trial, identify whether the stock is a single-crystal boule or a sintered ceramic, then define the finishing allowance and damage inspection. Those decisions are more useful than choosing a feed rate from a hardness table.
A larger contact region, a changed crystal plane or worn tooling can make two apparently similar tests behave differently. Silicon carbide hardness belongs in the material discussion, while the cutting decision follows the actual geometry and accepted blank condition.
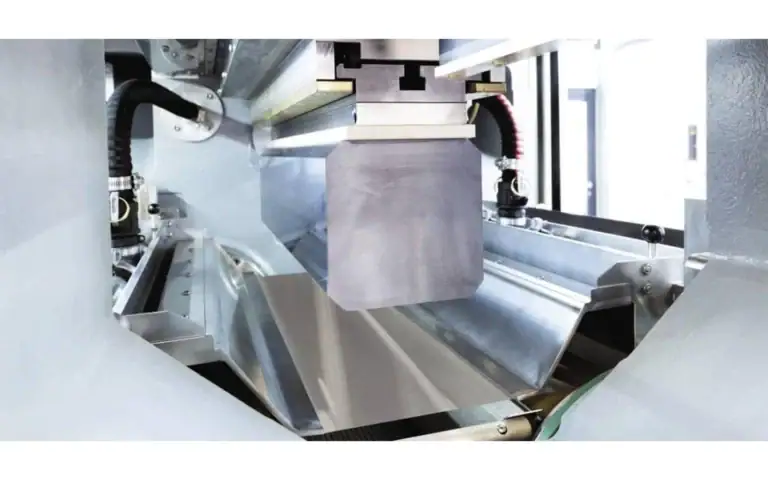
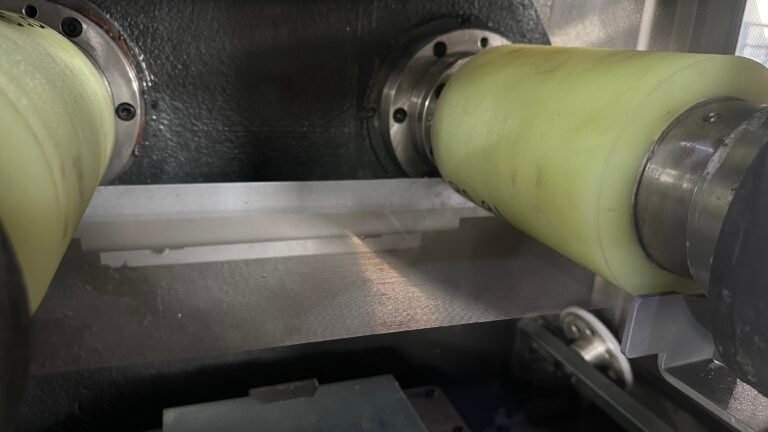
Vimfun SOMIS-400 is a swinging-cut equipment reference in this project. Its geometry and motion concept can frame a silicon carbide hardness discussion, but neither a catalogue range nor a hardness value qualifies a particular SiC grade or finishing result.
What Silicon Carbide Hardness Does and Does Not Tell You
SiC hardness describes resistance to localized deformation or scratching under a particular test. Silicon carbide Mohs hardness is a scratch-scale description; it is not interchangeable with an indentation value, fracture toughness or a wire-feed setting. Hardness helps explain why abrasive selection matters, while brittle fracture and workpiece support explain why edges can chip even when the abrasive can remove the material.
Hardness describes resistance to localized deformation under a specified test. Different test methods and loads produce values that should not be compared casually. A single number copied from an unspecified material chart cannot describe every SiC grade, specimen condition or crystallographic direction.
The NIST structural ceramics database illustrates the importance of identifying the evaluated material and property context. Its data should not be transferred directly into a machine performance promise. A cutting trial still needs the actual stock and acceptance requirements.
Distinguish a Crystal Boule from a Ceramic Block
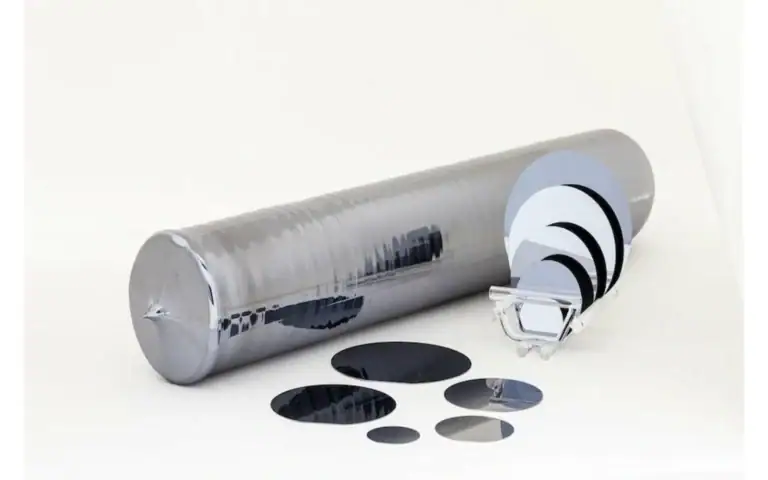
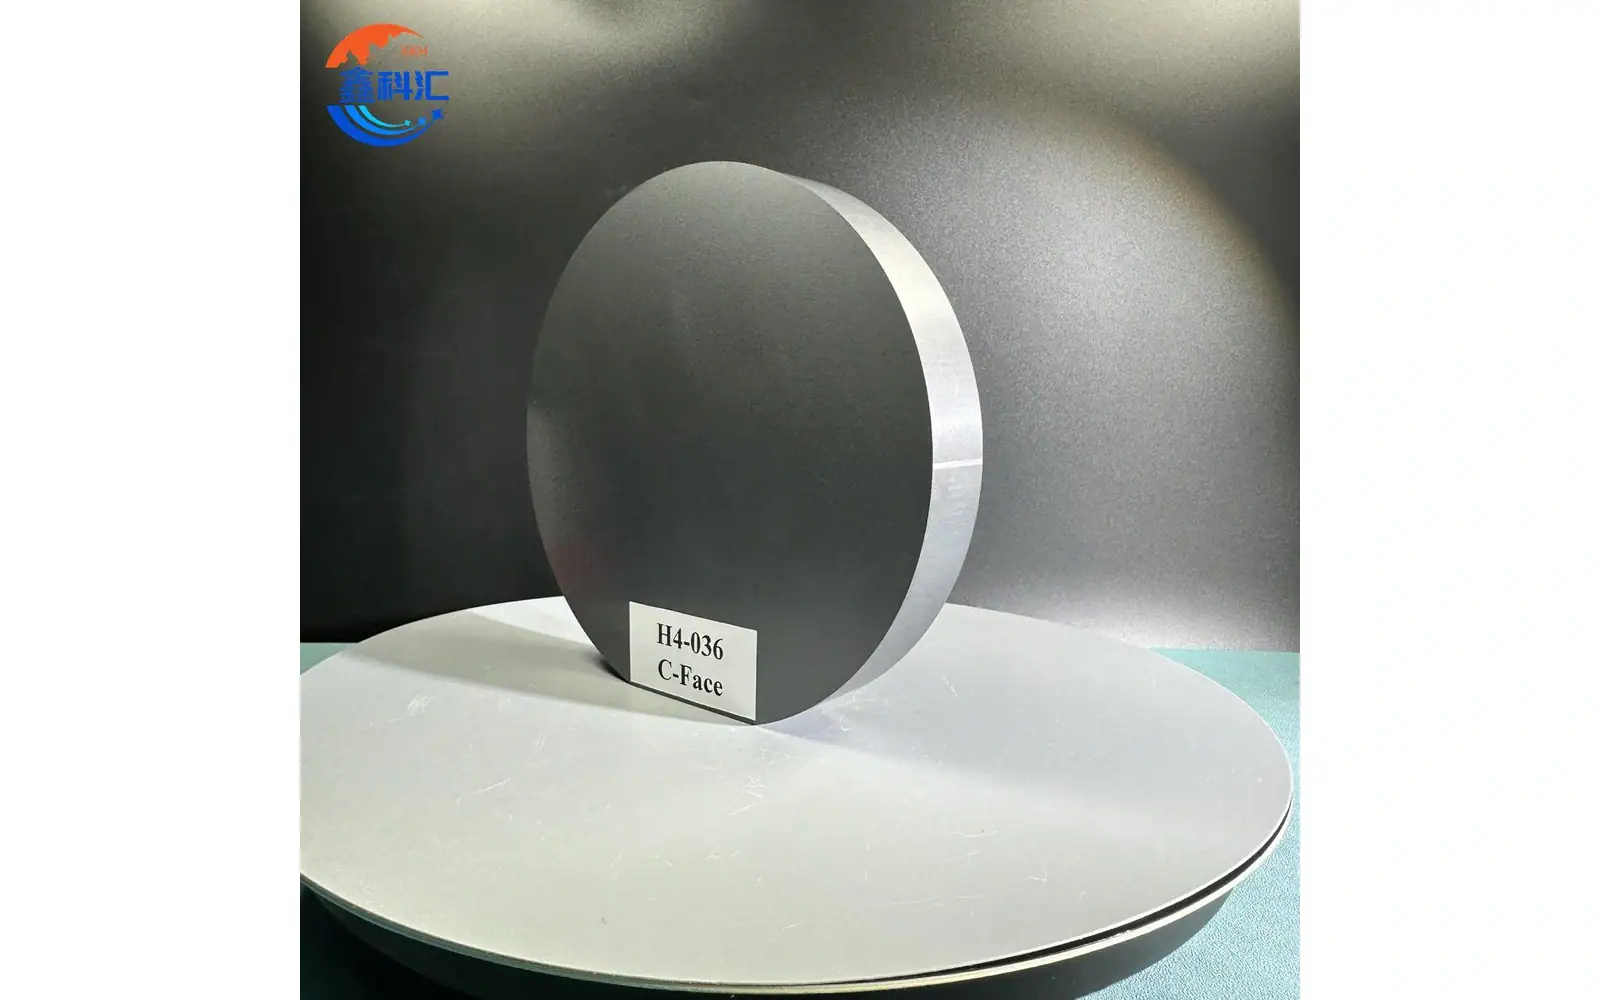
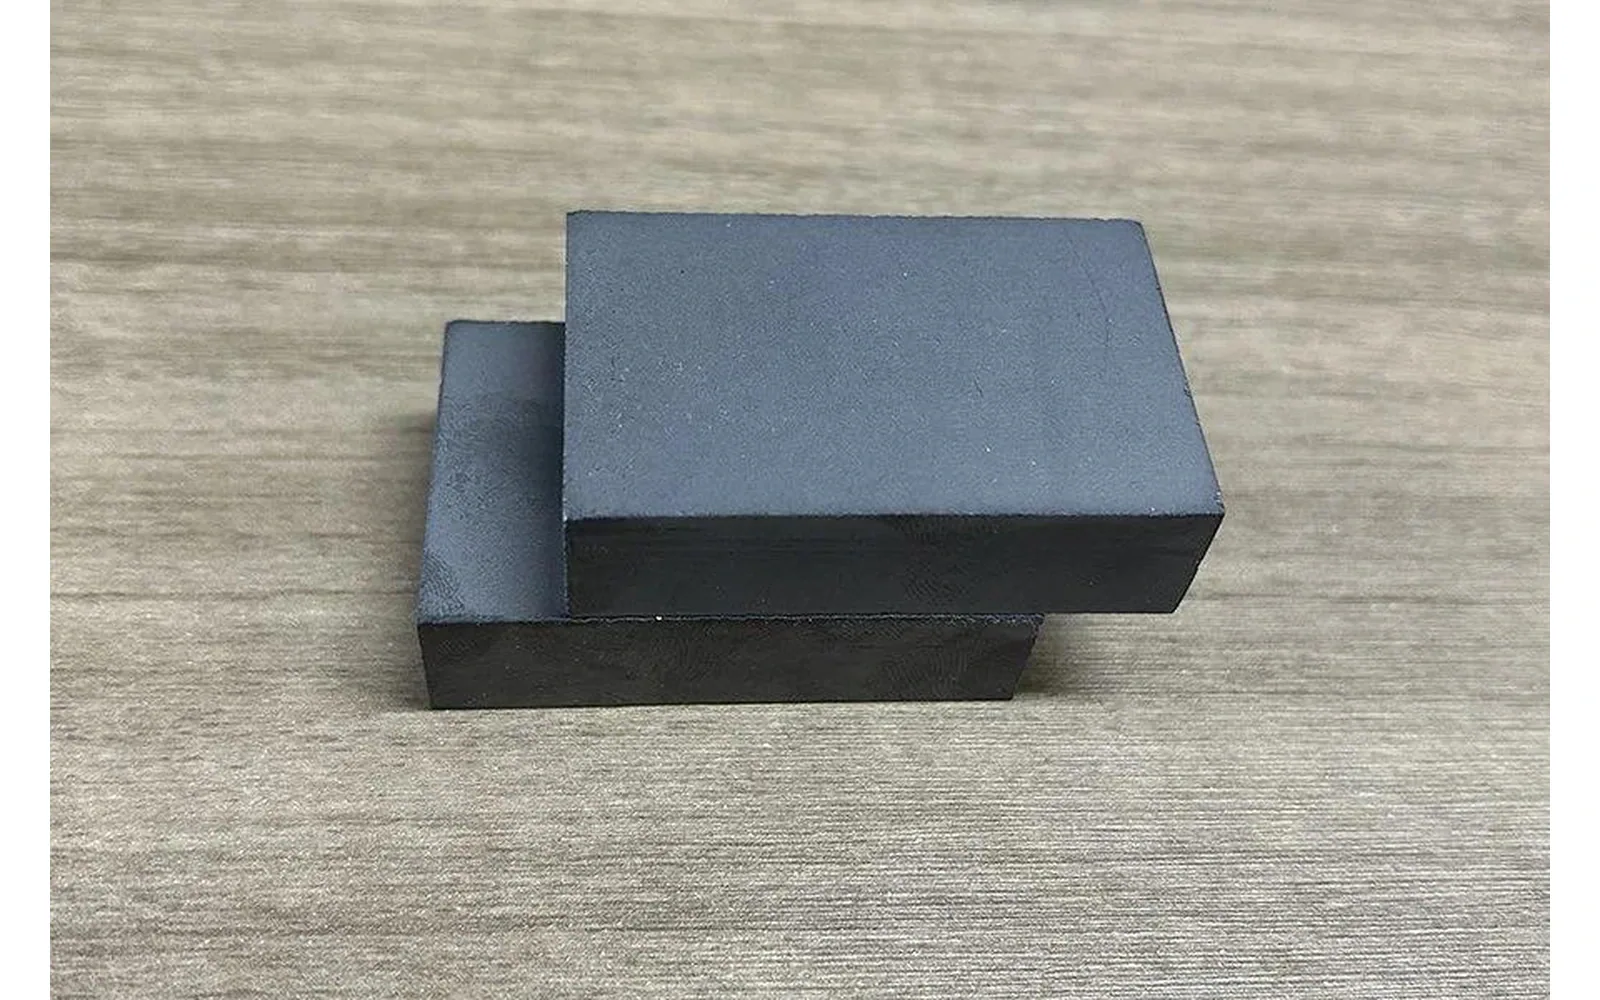
Single-crystal SiC intended for wafer production and a sintered SiC component are different starting materials. Their structure, intended use and finishing route may differ substantially. Calling both “silicon carbide” does not make a result obtained on one valid for the other.
When discussing silicon carbide hardness with an equipment supplier, identify the crystal or ceramic form and provide the available grade documentation. For a crystal, include orientation information and the intended wafer plane. For a ceramic, include the manufacturing condition and any relevant compositional information that the material supplier provides.
The sic ingot slicing application page addresses the crystal-boule route. Keep its requirements separate from ceramic plate production so that the trial does not quietly change material category.
Abrasive Removal Still Needs a Stable System
Diamond abrasives provide a cutting mechanism suitable for hard materials, but abrasive hardness alone does not establish a stable saw process. The abrasive system must reach the contact region, remove material and carry debris away while the guided tool maintains its intended path.
Silicon carbide hardness makes tool condition worth documenting. Compare the incoming consumable, its cutting history and the observed condition after the trial. A short demonstration with new tooling may not answer questions about repeated production.
Ask how the supplier evaluates wear or a change in cutting behaviour. A useful record connects tool history to output and interruptions. Avoid a claim that a particular consumable lasts a fixed number of ingots unless that result is documented for the same material and test conditions.
Why can a hard material still chip?
A hard material can still fracture under local loading. Edge chips, cracks and surface damage are not interchangeable defects. The critical question is whether the as-cut blank has enough usable material and integrity for its receiving process.
Silicon carbide hardness does not predict the depth of saw damage from a photograph. Surface texture can support visual inspection, but subsurface assessment needs an appropriate method. Agree on how the finishing team will judge the blank before setting a claim about low damage.
For thin parts, handling can introduce additional losses after cutting. Inspect material before release where possible and again after cleaning. A chip observed only at final inspection should not automatically be attributed to the wire without evidence of when it appeared.
Will a small test block represent the boule?
The mounted workpiece defines contact, support and the path to complete separation. Boule diameter, usable length, fixture attachment and planned slice thickness all belong in the request. A machine's maximum workpiece envelope is not a finished-part quality guarantee.
Silicon carbide hardness should be considered alongside these geometric requirements. A trial on a small block may not reproduce the contact conditions of a larger boule. Likewise, a thick test coupon may demonstrate separation without establishing that the required thin blanks can survive release and finishing.
Provide a drawing showing reference surfaces and the intended plane. If the stock contains sections excluded from use, identify them in the trial plan rather than including them in the accepted-yield denominator.
Evaluate Motion Concepts through Representative Trials
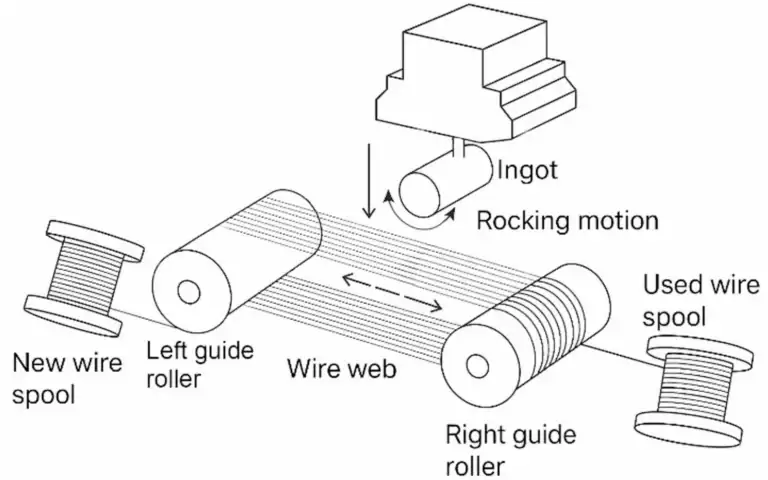
Different feed and motion arrangements can be evaluated for a particular workpiece. Vimfun's oscillating multi wire saw provides one equipment concept for review. Its suitability must be assessed against the actual SiC material and output requirement.
Do not assume that a motion concept eliminates the consequences of silicon carbide hardness or guarantees a particular improvement. Request comparable runs, the selected operating condition and measured output. If two tests differ in fixture, tool and acceptance criteria, their cutting times alone do not isolate the effect of motion.
A meaningful comparison includes successful completion, accepted slice count, thickness distribution, edge condition and finishing response. Keep uninspected material distinct from confirmed good output.
The approved SOMIS-400 information identifies a swinging-cut concept and a 400 × 160 × 160 mm workpiece envelope. Its listed slice range is 0.3–15 mm. These are configuration references, not measured SiC yield or a promise that every combination of envelope and thickness is qualified.
For silicon carbide hardness trials, start with the actual proposed boule and requested blank thickness. I would not extrapolate a thick coupon result to the thinnest listed slice. Separation, release and downstream finishing remain separate questions.
The useful comparison is motion concept plus output, not motion concept alone. Keep the same material requirement and inspect the same features. If the oscillating test uses a new abrasive and the baseline uses a worn one, the result cannot isolate the effect of oscillation on silicon carbide hardness-related cutting behaviour.
Hardness is not a damage measurement.
Where else does the material budget go?
The material budget includes cutting width, end allowances, damaged or rejected blanks and finishing removal. A process with a narrow cut can still have poor accepted recovery if downstream stock removal or rejection increases.
Silicon carbide hardness makes this combined evaluation especially useful when the stock is valuable. Ask for output that the receiving operation can test, not only a surface photograph. Return enough samples to understand variation across the cut sequence.
Track slice positions so that any deterioration can be related to location and tool history. Record interruptions and process adjustments. Those records allow a quality investigation to distinguish a consistent material issue from a change that occurred during the run.
Separate Material Properties from Process Qualification
Ask what the hardness entry actually describes before using it. Retain the material form, test method and source with the value. A number copied without its context cannot explain the condition of the supplied boule or ceramic block. If the purchasing decision does not depend on a numeric hardness comparison, do not introduce one merely to make the article look more technical.
Silicon carbide hardness belongs in the material description, not in place of a cutting acceptance sheet. The sheet should identify the retained geometry, the blank target and the damage checks that the receiver requires. These fields determine whether the trial has produced useful evidence, even when the saw separates every planned slice.
Keep stock preparation in the comparison. If one sample is a selected clean section and another represents routine incoming material, document that difference. A favourable result from the selected piece can justify further work, but it cannot silently become the expected result for the entire production lot.
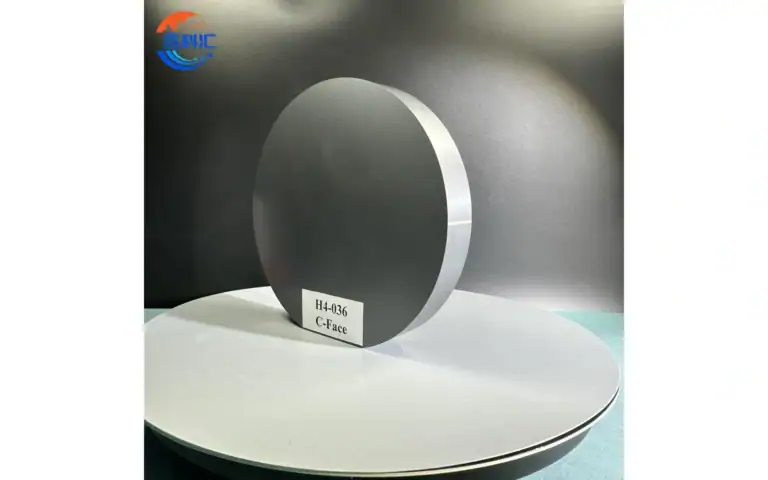
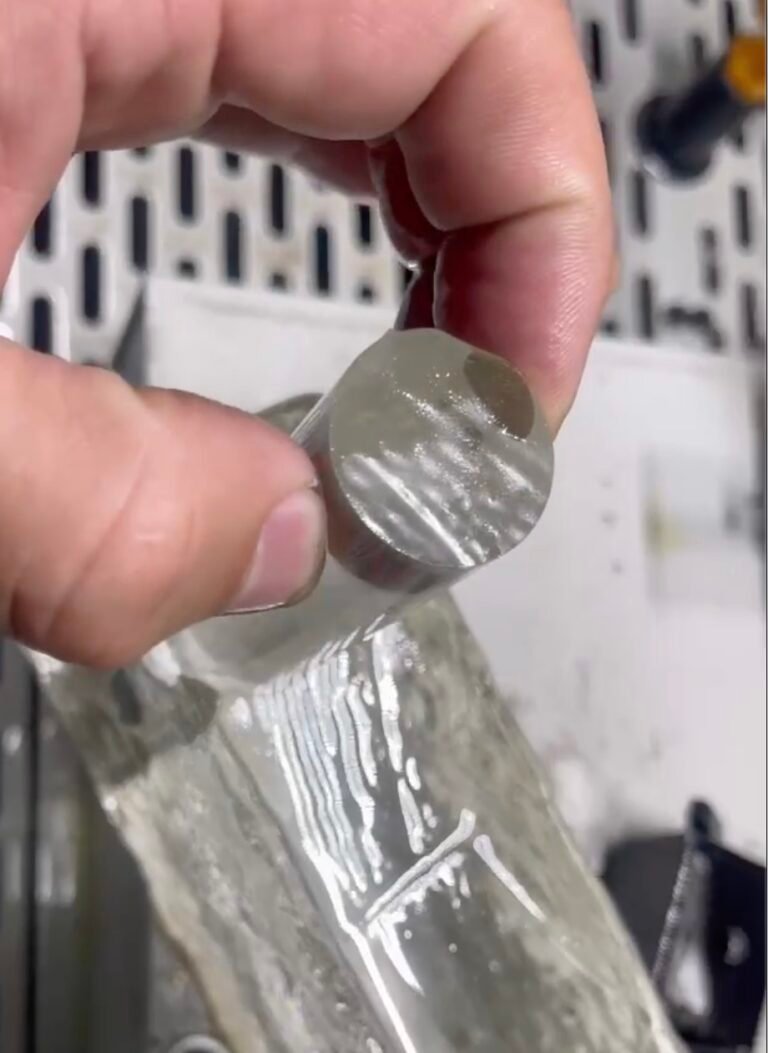
Photographs should identify what they show. A dark block is not proof of a SiC grade, and an edge mark is not a measurement of subsurface damage. Use the material record to establish identity and the appropriate inspection method to establish defects. Keep those two forms of evidence connected rather than asking one image to prove both.
For silicon carbide hardness trials, define the inspection state before comparing methods. Report whether the sample is as-cut, mechanically corrected or finally polished. A comparison made after unequal correction can conceal the stock and effort needed to reach the required surface.
List the next uncertainty rather than claiming that one trial answers every question. It may concern a larger contact region, a different material section or the release arrangement. A staged qualification can address those questions in sequence; an equipment quotation should not imply they have already been resolved.
The useful decision is whether to continue evaluating this route under a named condition. Keep the reason tied to the observed output and the receiving requirement. A hardness label explains part of the problem, but it does not choose the fixture, tool or acceptance method by itself.
| Decision field | Evidence to retain |
|---|---|
| Material identity | Crystal/ceramic form, grade and source record |
| Trial relevance | Stock condition and geometry represented |
| Result boundary | As-cut/corrected state and damage method |
Choose the Page That Answers Your Question
This article answers: Which evidence is useful beyond a hardness value? It does not replace the following equipment or application scopes.
| Your question | Relevant page | Boundary |
|---|---|---|
| Need the sic ingot slicing context? | sic ingot slicing | Application or process context for the receiving task |
| Need the oscillating multi wire saw context? | oscillating multi wire saw | Equipment configuration and its stated scope |
FAQ
Does silicon carbide hardness determine the feed setting?
Not by itself. Silicon carbide hardness is one material characteristic, while geometry, tooling, support and the required output also matter. Use a material-specific trial and an approved process assessment instead of converting a hardness value into a universal setting.
Does silicon carbide hardness qualify both ceramic and crystal routes?
No. Treat the material identities and process requirements separately. A successful trial on one form is evidence for that documented sample and route, not a general qualification for all stock sold under the name SiC.
Which inspections belong beside silicon carbide hardness?
Check the dimensions and damage features relevant to the receiving operation, with the measurement state recorded. Keep release damage and finishing demand visible. An intact-looking surface does not by itself establish that the blank is suitable for the next process.
Specify the Evidence You Need
A concise trial sheet should state material identification, crystal plane where relevant, incoming dimensions, required blank thickness, finishing allowance and inspection method. Add the defects that would make a blank unacceptable and identify who will evaluate them.
For a silicon carbide hardness discussion, ask the supplier to distinguish material knowledge from measured process evidence. Published properties explain why the job is demanding; a documented trial shows what a particular setup produced.
Use that evidence to decide whether another trial is needed, which uncertainty it should resolve and how its results will be compared. The useful outcome is not a claim that SiC has become easy to cut. It is a repeatable process with understood limitations, acceptable recovery and a clear path from the ingot to the required substrate.
Send the SiC material identification, intended plane, mounted dimensions and blank drawing. Ask for thickness measurements, edge inspection and representative pieces for your finishing assessment. Record consumable history and interrupted runs. Do not approve a production claim based on silicon carbide hardness, a catalogue range and one attractive surface photograph.