
Quartz crystal engineering
AT Cut Quartz and SC Cuts: A Guide to Crystal Orientation
AT cut quartz and SC cut crystal describe how a plate is oriented within the crystal. For a machining enquiry, that orientation must be linked to a physical datum, a specified cut plane and an inspection method.
What does AT cut quartz mean?
AT cut quartz identifies a plate orientation relative to the quartz crystal axes. It does not identify the saw type, a thickness tolerance or a finished resonator grade. AT is a singly rotated cut; SC is a doubly rotated cut. Those descriptions specify orientation, not the number of sawing passes.
For a cutting job, the practical handoff is the plate orientation plus a traceable reference on the blank. A cut name on its own leaves the machining team without the datums needed to reproduce and inspect that orientation.
Why an angle needs its axis convention
COMSOL gives a useful AT-cut example: the notation is (YXl) +35.25° under IRE 1949 and (YXl) −35.25° under IEEE 1978. The different signs follow the different axis conventions. Copying the number without its reference system can therefore produce an incorrect setup. See COMSOL’s explanation of piezoelectric orientation standards.
35.25° is 35°15′, not 35°25′. Decimal degrees and degrees/minutes are different formats. Put the notation, units, reference axes and permitted deviation together on the drawing.
This reference angle is background information, not a universal production setting. Use the customer’s approved crystal drawing and inspection convention to define the actual cut plane.
AT and SC cuts: the practical distinction
Among quartz crystal cuts, AT is widely used in frequency control, including temperature-compensated crystal oscillators (TCXOs). SC-cut crystals are commonly associated with oven-controlled crystal oscillators (OCXOs). These are typical applications, not rules that exclude other designs. Rakon’s timekeeping note explains these application examples.
SC stands for stress compensated. It belongs to a family of doubly rotated orientations; it is not immune to every stress or thermal effect. Quantic Croven’s quartz resonator catalogue discusses the remaining stress sensitivity and the role of plate design. Specify the intended SC orientation and rotation sequence rather than selecting two generic angles from a web diagram.
| Item | AT cut | SC cut |
|---|---|---|
| Orientation description | Singly rotated. | Doubly rotated. |
| Typical application example | Quartz oscillators and TCXOs. | Precision OCXOs. |
| Drawing information | Axis convention, rotation and plate datums. | Axis convention, both rotations in order and plate datums. |
| Cutting acceptance | Verify the specified plane and dimensional criteria. | Verify the specified plane and dimensional criteria. |
| Electrical acceptance | Requires the resonator specification and component tests; slice thickness alone does not establish it. | |
Where does X cut quartz fit?
In the basic plate definition, an X-cut plate has its normal along the crystal X axis. X cut quartz also appears in discussions of low-frequency tuning-fork resonators, but the cut name is not a complete description of a tuning fork’s geometry or vibration mode.
Do not substitute an AT-cut plate drawing for an X-cut component simply because both parts are quartz. Identify the specified plane, component outline and downstream process. The Croven catalogue’s crystal-cuts section provides the orientation background.
From crystal specification to a cutting job
The following checklist is a manufacturing handoff proposal. Its purpose is to prevent an orientation requirement from becoming detached from the physical blank during cutting and finishing.
- Identify the material and lot. Record the crystalline material designation and the supplier’s orientation record. Do not infer crystal axes from the appearance of an unmarked rod.
- Define the cut plane. Supply the cut notation, axis convention, angle units and angular tolerance. For multiple rotations, specify their sequence.
- Locate the reference. Show the marked face, flat or other datum used to transfer the crystal orientation into the fixture.
- Define the slice. Separate as-cut thickness from final thickness. State the measurement positions, thickness variation limit, edge acceptance and finishing allowance.
- Maintain traceability. Specify how the batch and reference direction remain identifiable after slices leave the fixture.
- Agree the inspection stage. State which checks occur on the blank, after cutting and after finishing, and who supplies the orientation measurement.
Keep slicing checks separate from resonator tests
A cutting trial should answer whether the mounted blank can be sliced to the agreed mechanical criteria. A resonator test answers a different question about the finished component. One report should not be used as a substitute for the other.
For the cutting report, record fixture datums, slice thickness and variation, edge condition and stock remaining for finishing. Include the specified orientation check and its method. For the resonator programme, use the design owner’s electrical and environmental acceptance plan. Avoid translating a general saw accuracy figure into a frequency-stability promise.
When a sample fails, keeping these records separate makes the investigation more useful: the team can compare the orientation transfer, dimensional result and finishing history instead of assuming that the cut name alone explains the result.
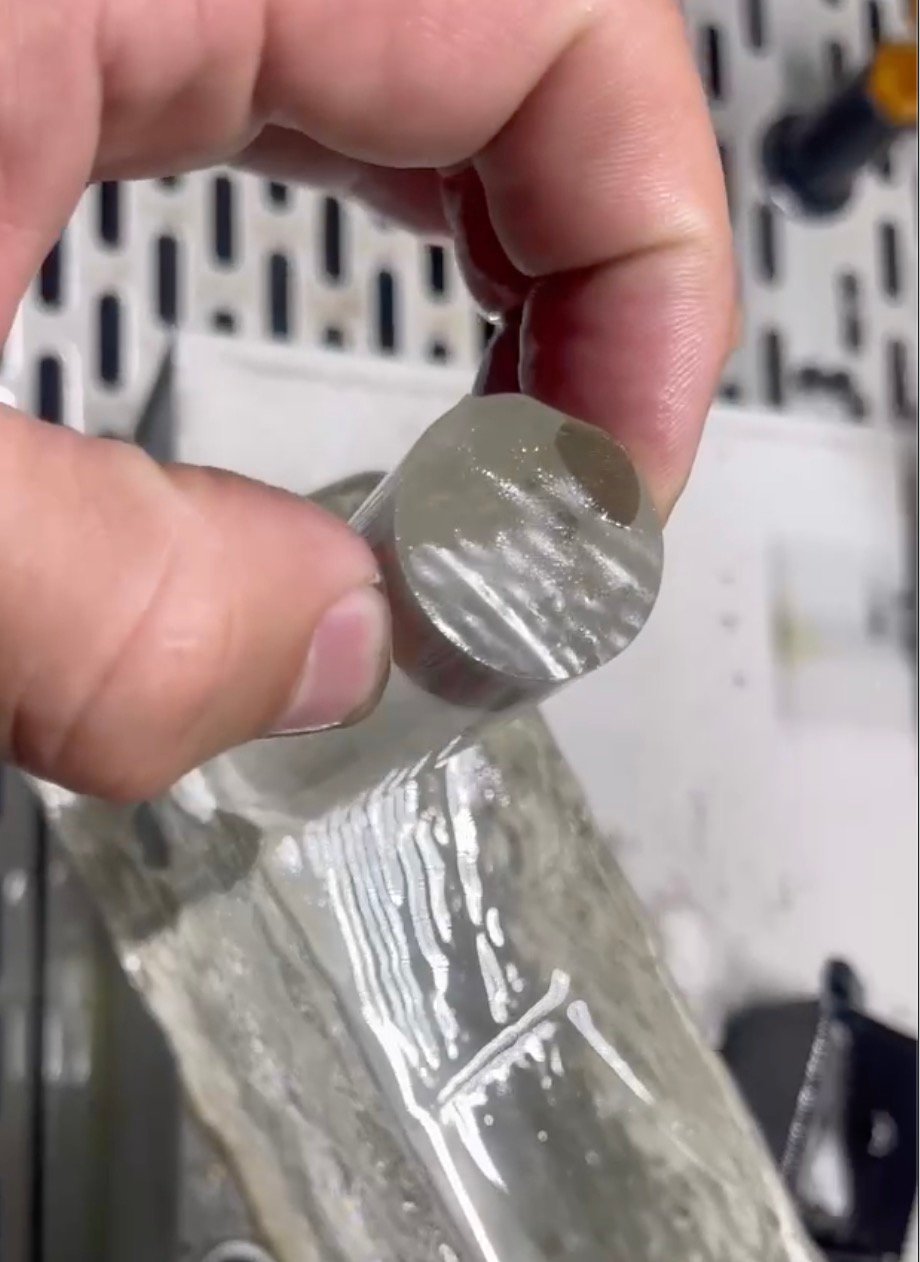
Selecting equipment for the slice geometry
Once the crystal drawing is defined, select the cutting arrangement from the mounted blank dimensions, slice quantity and required handling method. For parallel batches, review the available multi-wire configurations and the fixture clearance. Machine travel and capacity do not establish the accuracy of crystal-axis measurement.
The quartz wafer slicing application page covers Vimfun’s equipment options and the information needed for a trial. Use that page for the mechanical cutting enquiry, while retaining the resonator drawing as the authority for AT or SC orientation.
Frequently asked questions
Does “double rotation” mean cutting the blank twice?
No. It describes the orientation relative to the reference axes. The production cutting sequence is a separate process decision.
Can the saw identify the crystal axes?
Do not assume that feature is included. Establish the orientation measurement and its transfer into the fixture as explicit requirements of the job.
Can AT and SC blanks share the same thickness requirement?
A designer may specify similar dimensions, but matching thickness does not make the cuts interchangeable. Follow the complete component drawing, including orientation and acceptance criteria.
Prepare the quartz cutting enquiry
Send the crystal drawing, orientation reference, blank dimensions, slice quantity and finishing allowance with the inspection requirements.
Review quartz slicing options